Tuesday, July 26, 2011

QUACK!


Quack was the term we would toss around at Burt Hill when we would look into the future and attempt to divine what was next. 

What was coming after Revit? Sure Revit is fun and exciting, but its just a tool, and there is always another coming. While the rumor is that there are software vendors attempting to pursue the market share that Revit has solidly locked into, that does not actually interest me that much, because at the end of the day the Revit ship has clearly sailed, and you're either on it or not (for whatever reason) and just as 20+ years later you can buy cheap 2D drafting knock-offs that do what Autocad did those 20+ years ago, undoubedtly the same will happen in the space of 3D modeling for AEC, there are and will continue to be multiple applications that generally do the same thing.

Monday, July 11, 2011

Misc. Summer Post... (RTC, SP, AU)

Three topics in one post today (though that won't help my post count!).

First up, as you've probably already read on other blogs RTC USA was just awesome!! The vibe was great, I learned a few things and it was great to share and network in such an intimate setting. As promised here is a link to the sample file that I created for the class I gave at RTC.

    Panelize This! sample file


Next topic, the Revit Service pack release has gotten a fair bit of press.

If you're a Revit Server user though you don't want to miss the SP that was also released special for Revit Server. This is a separate download from the SP for Revit itself. There a few significant fixes, however the one I consider most important is improved ability to deal with "Orphan Locks" on your models. This has been a problem that has plagued Revit Server since first release, and it seems has only grown as more people adopt Server. This is not a "final" fix, but the patch in SP1 should at least make administration and management easier.

    Revit Server2012 Service Pack 1


Lastly, I'm happy to announce that this year I'll be teaching/helping to teach three courses at AU:

AB4210 - Have it Your Way: Collaboration and Management with Autodesk Revit Server. I'm happy to say I have two co-speakers (Jason Bailey of HDR & Michael Coviello of TRO/JB) on board for this course who bring some great experiences with Server to the table. I feel like I'm just the editor here, helping to present lots of information on the topic.


AB4391-L - Twice Baked: Creating Your Own Adaptive Components and Panels with Autodesk Revit. Yep another lab, and yep Zach is back as my co-pilot. This is a follow-up to what I consider our outrageously successful set of courses last year; Parametrics Laid Bare: Panels and Adaptive Components in Autodesk® Revit® & Au Bon Panel: Baking Your Own Adaptive Components and Panels with Autodesk® Revit® Architecture. If you register for this year's lab we please, please ask that you review both before coming to our door, and the way last year's filled up, you better have your finger on the registration button when the clock strikes midnight!


AB4480 - Way Beyond Project Templates: Appyling Standards for Efficient Document Production in Autodesk Revit. So if you've been following me the last few years I've presented several courses on project templates, standards and the like in Revit. David Spehar has been (one of) my trusty co-speaker(s) for all of it, and this year we decided to switch things up. David is the pilot and I'm the co-pilot. We see this as a third installment of what has been so far a well received series of courses (I'm not sure what we'll do in 2012!) and if you went to or watched the first two, you surely don't want to miss the third (I promise it will be better then Back To the Future III).

Tuesday, June 21, 2011

If you're coming to my session @ RTC.....

So, one thing I forgot in my handout is a legend to go with the charts that are in there..... So here it is! Sorry it did not make it to the print out.


I also have a sample file that goes with the course, still waiting to hear back from RTC if they have any way to distribute. If not I'll figure something out for distribution, so stay tuned! If someone has a website they'd like to offer as a host please feel free to contact me or leave a comment with your e-mail address (I won't post the comment).

See you in a few short days!

Tuesday, June 07, 2011

Restart Roulette & Taking Revit Server On the Road

The posts on Revit Server just keep coming... The topics just keep coming to me as I talk to more people or have the opportunity to try things out, etc.

So, as we know (thanks to Mr. Baldacchino) we can install Revit Server on a Windows 7 computer running IIS (not supported by Autodesk in any way!).

Thus, springs the idea, let's put RS on a laptop running Windows 7, and then, when someone has to go on site, they can still work with the Central File, without having to use a remote desktop connection, detach from central or "check-out at risk".

As I mentioned in my previous post "Taking Revit Server Off-Road" the first concern is that you can't simply shut down Revit Server and everything will be all-right. If there is an on-going data transaction, then bad things could happen! I should add that if you have multiple files cached to your Laptop, then keep in mind all those files are going to update regularly assuming other folks are working on them, so it is not just a matter of being concerned about the file you just made changes to, but all files that are "local" to your Local Server.

So for fun, I installed Revit Server on a Win7 laptop (I actually had an excuse as I needed to verify some behavior quickly, but it is good to have those!). When I went to point Revit Arch at my new Local Server on the laptop, I had to stop and think.

  • Should I use the Hostname? But doing that would potentially (I don't know for sure) loop the data out and back on the network (which seems kinda silly).
  • Should I use the IP address? Which one? This is a laptop after all, I've got WiFi and Hard Wire among other things, and once again, that might loop the data out and back on the network.
  • Then is occured to me, I should use the "Loopback IP" (127.0.0.1) this would always work, regardless of which connection I'm on, and even regardless of computer name.
So, I plugged the Loopback IP in and everything seems to be kosher. I won't swear to doing extensive testing, but I was able to open a file, add some stuff and Sync back without any problems.

Now, all of that said, the other issue which came up recently is dealing with Server Restarts, particularly as they are related to Windows Updates. In his post David says:
"Next, I made sure to download and install all updates and set them to automatically install at the default time from there onwards."
Well, generally speaking updates come down in the middle of the night, no one is the wiser and no one cares. I don't know about you, but I've pulled some late nights in my architecture career (even professionally). To that end I would never want to have a production Revit Server set to restart automatically no matter what, unless I have something in place that is also going to gracefully shutdown Revit Server, and stop the restart if Revit Server won't shutdown gracefully. This is all goes to my original point in the Off-Road post about interuppting data transactions in Revit Server. Sure in the middle of the night there should be no data, because no should be working, but should and being 100% certain are two very different things and do you want to play Restart Roulette with your project teams and their data?

Friday, June 03, 2011

The Legitimacy of Data Back-up?

Question One:
Why do we need to worry about running a back-up against the data stored on a Revit Central Server?

So this will perhaps seem like heresy to IT professionals the world round, and perhaps even to anyone who knows something about IT, or has lost work/data/files due to some type of hardware failure.

Question Two:
When was the last time that you recovered an active Revit file from a back-up?


Myself, never, and thats the point! Back-ups run at night, so unless your server fails right after the back-up has run, what use is it? Every user who is regularly working on a project should have a Local File on their computer. Furthermore Revit Server itself tells you who the last person was to complete a Sync With Central. Unless your entire office undergoes a disaster, then the "last" Local is the file you're likely to use to re-create your Central File if something goes wrong with Revit Server. If your entire office does under-go some type of disaster that affects every single computer, then it does not seem likely that you're going to be too worried about getting back to work right away.

Consider this instead, you're probably better off regularly archiving your Central File either manually or automatically (thanks to the API and additional Command Line options available in Revit Server 2012). If you are working in Revit Server, you are probably already creating files that you can count as archives if you have to send your Revit file to any consultants not working on your WAN. To send a file to consultants you likely either create a new local file, or use an existing Local File to send, those files can easily be stored on a normal File Server in an archive directory (which is probably backed-up every night), so that when disaster does strike, you at least have your archives.

Sunday, May 29, 2011

Great Discussion on Revit Server

So of late my post: Taking Revit Server "off-road" has proven to be on the of the most popular. It has inspired some great comments and discussion from several different people, and raised some really good questions about using Revit Server. If you have not gone back to see the comment thread, I highly recommend you do!

Some key highlights:

  • Q: Will Revit Server work better over slower connections then Citrix? A: Most likely it will perform better because for the most part RS has to move far less data then Citrix does on a per time unit basis (second, min, hour).
  • Helpful Tool! Rod Howarth has written a little app that can run on Server(s) to let you know when the server(s) is moving data.
  • Q: Does Revit Server synchronize all the data between Central & Locals? A: No, Revit Server should only synchronize data to a Local that has been called by a user connected to that Local Server. Keep in mind a call can be initiated by creating a local file, or via file linking.
          There is more in the comments, so take a few mins to read through.

In regards to the last question, I think it is important to keep in mind that the Central Server plays no direct role in the caching of data to Local Servers. It is the Local Server's responsibility to get data from a Central Server. The Central Server does not sit around "broadcasting" that is has new data, rather each Local Server queries the Central on a regular basis (computer time regular basis) to determine if there is new data that needs to be cached. A user choosing to SWC or Reload automatically trips that query and when a user is pushing data back, it goes both to their Local and the Central server simultaneously.

Friday, May 27, 2011

Revit Technology Conference USA: Why you should attend

Steve Stafford has been busy posting about how RTC Australia is getting underway (two thirds done now!) in the down under. So I thought this would be a great time (a little less then a month out) to remind everyone about RTC USA. Why you should you go?!

  • Intimate Gathering of industry leaders and experts - I happen to know the cut-off for attendees, and its less then 1,000. Compare that to AU where you're one of thousands.....
  • Top Experts in the field/industry - so you're with less then 1,000 people, and you know what, that means that more then 10% are likely to be those top experts and leaders, the people you always wanted to talk to, meet and ask important questions such as "What's your favorite beer/wine?" (oh wait, inside thoughts Robert.......)
  • Great classes and topics - I'm speaking for one course, but I'm just plain excited about the courses I'm going to, all of them somehow related to Revit its use and its ecosystem and none of the speakers are afraid knows better then to mention competing software companies too loudly. (Lets talk about the real world...)
  • Not AU - don't get me wrong, I love AU and I look forward to (hopefully) speaking again this coming year. But at the same time RTC is specifically not AU, its being hosted and put on by users for users of Revit (it is the Revit technology conference after all), its smaller, and more dedicated in some ways, and I think it will be a great experience!
If you've been to AU before, and you can only talk your boss/management/SO into letting you go to one conference this year, I would highly reccomend considering RTC. I've always wanted to attend the one down under and I may make it there yet, but I'm excited that we're going to have our own here in North America. I hope to see and meet some of you there, and by all means, come on up and say hello!

Cheers! (as they say in the Queen's English :-) )

Thursday, May 19, 2011

Fun Tech

Jim Balding (The Ant Group) has posted up a demo he was apparently running at a trade show recently of what I consider some really fun tech. If you've been in a Lego store recently you've probably seen this, and Autodesk demo'ed something similar a couple of years ago at an AU keynote. What he is featuring is a an Augmented Reality (AR) demo that simply uses your webcam, a free player software and model.


What is particularly nice is that AR Media provides a free authoring plug-in (limited functionality) to play with, and the next step up is really not too pricey either. So head on over to Jim's website and click on the big buttong at the top of his site to download his demo files. AR has more demo files on their site too. What can you think of to do with this tech?


Sunday, May 01, 2011

Taking Revit Server "off-road"

Borrowing from the title of a recent post by Mr. Revit OpEd I wanted to bring up what I think is a rather critical point to be aware of if you're thinking of running Revit Server on your laptop to solve what is often termed the "Construction Trailer" problem. I've been in touch with the two sets of folks who I know have installed RS on a Win7 computer, that is Mr. Baldachinno and Mr. Cone (Beck / Aaron Maller). For David its an experiment in "low cost" servers for a small company. For Kelly & Co. its an attempt to make an easier way for users in a construction trailer to work on their Central Files.

What I want to highlight is if you're running RS on your laptop, so you can "work" on your central files live over the Construction Trailer's DSL connection with a VPN tunnel, is that your user(s) need to learn how to shut down Revit Server gracefully. The very clear and present danger here is that a user in the trailer, simply turns their computer off, or worse yet, "pulls the plug". I can guarantee that you're playing with fire here if your users do that. There is a good chance that at some point they'll corrupt some or all of the Revit data cached locally to their  "server". Autodesk has some clear instructions on how to shut down a Revit Server properly, the problem is, that it involves locking the whole infrastructure while you take down whichever local server you're shutting down. The good news here is that there is a much smaller risk to the data on the actual Central Server. It does a good job of protecting itself and the data it is responsible for, so a Local Server suddenly going off-line should* not affect any of the data at the central server.

Just a word of caution for those attempting to push technology to the bleeding edge and not just the cutting edge.

*Note, I say should, there are conceivably instances where the sudden shutdown of the client or the local server might cause harm to the Central Server data store, but theoretically these should be pretty remote. Worst case is that a lock is left in place on the Central Server due to the "user" disconnecting in the middle of an operation. Keep in mind that when a user SWCs data is committed directly to the Central and Local Servers, and the data is not committed to the project data store until the transaction is 100% verified.

Saturday, April 09, 2011

AEC Media Day Wrap up and final thoughts

Still waiting for David to post the pic of Phil's slide, but we'll get there....

In any case I wanted to start this post by sending out a big thank you to Autodesk for hosting everyone for 2 days and particularly to my direct contact there and his efforts. Secondly as other bloggers have alluded to Wednesday afternoon we went into the bowels of the factory and met with various folks from the development teams and I want to send out a thank you to them too!

To that end, I think some of my fellow bloggers have alluded to the fact that we don't get to blog about what we talk about with development. With that said, what I can say is never under-estimate the complexity of a problem. As one developer said, let me sit down with one person for a day, to discuss a problem, and we'll have solution to the problem by the end of the day. The problem is, that it will be "Steve's solution to the problem" not Robert's or David's or David's (strangely we had an overwhelming number of Davids around), etc. The point being that particularly as Revit continues to expand its market presence internationally the Factory has to develop tools and features that are flexible enough to meet a variety of needs both in terms of "conveying information, be it 3D or 2D" and ease and intuitiveness of use. Its interesting to hear about the user research that has been done, and to see some of the differences that exist between the United States, Great Britain and Germany, all "western" countries in terms of how we build buildings, how we use tools and how we document the buildings to be built. Things like addressing multiple audiences gets even worse when you consider that contractors are using the tools more and they have their own set of desires, needs and goals.

We all saw what happened with the Ribbon on its first go around, and that was strictly UI development, and in an earlier post I observed that it was great that tagging between links had more functionality, but that 3D tagging suffers the same "almost but not quite" as we saw with link tagging in 2011. Thus I would posit that quite honestly, some of the places where "we" really would like to see increased functionality are quite complex problems and not even from a code development perspective, but from a user's needs, desires and results perspective. Certainly one can make the argument that in some cases some "small" changes would go a long way to satisfying user's needs, but the Factory has most definitely shifted towards taking a longer view (and the executives seem to support this) on feature development, and there is an interest in fully understanding the whole problem and developing solutions that not only meet immediate needs but are building blocks for further development down the road. On top of that, we still have to remember that there are only 24 hours in a day, and Autodesk is a company that needs to make a profit and only has some much money to invest, lastly at least in my experience working on Building Design projects simply throwing more money and more staff at a problem will not necessarily solve that problem any more quickly.

Error Correction: Tagging in 3D Views

I will correct the original post, but I wanted to clarify, all Keynoting Features are available for usin 3D views, including tagging materials by Keynote. I was correct about not being able to tag materials directly, and what I didn't point is that you cannot tag Rooms/Spaces/Areas, but then we can't see them in 3D either.... :-(

Thanks to my friends at Autodesk for pointing out my mistake.

Wednesday, April 06, 2011

AEC Media Day: Update 8 - What's Phil thinking about...?

Wrapping up with a presentation from Phil Bernstein and a couple of other "industry thinkers" at Autodesk.

What is an architect's role? What are we doing?

  • Pre-fabrication, with the Architect involved
  • Fewer spreadsheets, more data in the model, with better reporting out of the model
  • Using the model to generate "live information" to keep people up-to-date on progress ("live" 4D?)
  • Using BIM to really "digitally prototype" the building (same vein as what Peter was talking about yesterday and plenty of others before them).
  • Challenge the traditional relationship between O, C & AE so that information flows.
I think the best wrap up on what Phil is thinking about is the pic of the slide (coming David.....?) that David has posted on his blog, we need to "change" along three vectors, and Autodesk thinks that its technology solutions are getting closer to fully helping that change.

AEC Media Day: Update 7 - Trends?

One thing that I'm taking away from Autodesk's message these past one and half days is that the "B" in BIM is/has/will moved away from being a Noun and more towards a Verb (at least that seems to be ADSK's marketing message). I think in some ways this is very true, and is more in-line with the direction many of us would like to see the industry move. That is rather then talking about a Building Information Model, ie an intelligent model of a particular building we seem to be moving to where we want to talk about Building an Information Model. This means we're more focused on developing information rich models to help plan, design and develop the built environment, and starts to encompass far more then the building I'm designing today, but the entire environment in which we live, work and play.

It seems to make sense to me, it will be interesting to see if industry as a whole begins to make this slight philosophical approach to what we've been talking about a number of years now.

AEC Media Day: Update 6 - @ the cusp

The last future's direction presentation is more of "digital cities" (Project Galileo) and tools that allow you to deal with massive datasets to do conceptual planning within a 3D urban environment based on information from a variety of sources, GIS, Lidar, Revit, BIM, CAD, etc.

I feel like Autodesk has been spinning this story for several years now, but I also feel like we're closer then we've ever been. I still think there are going to be a number of issues with gathering the data and getting access to it, so you really can do all the things they propose.

We'll see what the future holds....

AEC Media Day: Update 5 - Looking Forward

Presentation this morning on where Autodesk sees technology going/developing. Just had a really interesting film reel demo of what looked to be a derivative of Autodesk Lab's current Project Neon accessible from Revit. It makes sense, and hopefully this is representative of a tech preview we will see someday in the not to distant future.

They're also doing film reels of pushing Structural and Energy Analysis to the cloud from Structure and MEP so that as you design, your design is constantly being analyzed and re-analyzed. Cool looking stuff, though I think they'll have to be prepared to really answer Engineer's questions about calcs are being done, before they jump on the band wagon.

Tuesday, April 05, 2011

AEC Media Day: Update 4 - Suffolk Construction

Awesome presentation so far from Peter Campot, President of Suffolk construction. He just put up a labor graph from a project, proving BIM works. They coordinated everything, verified, and started MEP 5 months earlier then usual, and built a building that went together exactly the way the computer said it would, which means their labor usage did exactly what we've all been predicting for years!!

AEC Media Day: Update 3 - Sustainable Design

The "rumor" I just heard from the latest speaker is that Revit 2012 will include the Solar Analysis tool that had previously been an Autodesk Lab's plug-in, and then was rolled into Project Vasari late last year with its release.

Autodesk is also pushing sustainable design and that they have products that match all levels of design. I think the one caveat to that is that the wonderful narrative they just spun relied on several (more then three) tech previews on Autodesk Labs..... I don't know about you, but most companies don't like to use products that have "expiration dates" with no guarantee of renewal on projects that may continue longer then the life of the "product", or at the very least we need to access the data later.

Another important note, Autodesk is re-packaging their software into Suites (similar to Office or Adobe), all well and good, and it will be great for small and medium business. What I think is really, really cool, is that Sketchbook Pro is included in all the suites. Why is this important you ask? Well prior to the 2012 release Sketchbook was always a stand-alone license and if you were in a large network environment that was problematic at best. Now with the suites, if you buy network license versions Sketchbook is part of that network license pool, which is great! Now you can make it available to anyone to play with, use or do whatever they want!

AEC Media Day: Update 2 - BIM 360

So Autodesk has laid out a new imitative that they intend to focus on and provide (or adapt) technology solutions for the AEC space. For Autodesk BIM 360 is focused on providing a robust set of collaboration and coordination tools that help all the stakeholders in a building project share and "see" all the data related to a project and provide a scalable, enterprise quality set of products that are secure and easy to use.

So the cornerstone starting out is Autodesk Vault, adapted for, and integrated with the AEC products (ACAD, Revit, etc). Most importantly the whole thing becomes an umbrella for a variety of technologies with Vault providing the back-bone. So under this "new" product we'll see direct integration of products like Navisworks, Design Review, Buzzsaw, Revit Server, ACAD WS, and Project Bluestreak.

This is particularly important to large enterprise customers (me now...) who need secure, scalable solutions for sharing data internally and with external consultants, that doesn't compromise data integrity. In any case, still light on details, but it all sounds promising, ADSK says a "product" (Vault for AEC) will be available in May, with more details to come.

ADSK Media Day: Revit 2012 - Tagging 3D Views

So, Autodesk was kind enough to invite me again to Media Day. The highlights for me being that I can blog more about 2012, renew aquatenance and connections, and maybe have some side conversations whose content can't be shared. :-)

Today's agenda looks interesting, I'll get to learn some more about this whole "suite" thing and it looks like some interesting outside speakers will be talking about what they've been doing with Autodesk tools.

In any case, chatting last night a topic came to mind about Revit 2012.

Per other bloggers you should already know that you can now "lock" a 3D view to help prevent accidental changes to the point of view such that the view can be placed in a document set and you know it (hopefully) won't change. I say hopefully because someone can still choose to unlock the view and manipulate it. The other really critical part is that you can now create "Tags" in 3D views (note this does not include perspectives) rather then just text. Combined with the lock functionality this allows you to have a consistent "2D" 3D view to put into a document set.

So we're all excited about consistent 3D views we can annotate, right (I know I am)!! The important caveat, at this time, particularly for Architects, is that you cannot use Keynotes in the 3D view and you cannot tag Materials or Rooms/Areas/Spaces (still not visible in 3D). This limitation is a bit disappointing particularly as it brings to mind last year's release where we could tag across links, but could not tag Rooms, Areas, Spaces, Beam Systems & Keynotes. The good news though is that all of that was fixed in this year's release, so hopefully next year the limitations of tagging in 3D views will be addressed. Before grumbling too much about these limitations, I think it is also important to note (or be aware of) the business case that drove this tool into the product. While it is considered a "platform" enhancement much of the dev was driven from the MEP side, particularly because they need "riser diagrams" (yes architects have been asking for tagging in 3D for years, but it was MEP that finally pushed it over the edge). So, in that that light, one can see where Materials and Keynotes took a "back seat" in terms of priority if the major concern is to show significant duct and pipe risers.

Of important note to architects, you may want to see my previous post about a "technique" for creating a camera callout in your plan views (huh, I wonder, why I was so concerned about calling out 3D views in December....).

Saturday, April 02, 2011

When you have a hammer, everything is a nail.....

Ok, so not quite true, but one must ask the question, now that '12 supports placing Adaptive Components in project, what are we to do with them?

Well the first answer is, just about anything!!! Remember that AC's can have a single placement point (they don't need multiples) meaning that the family will behave very similar to placing any non-hosted family. I'll let Krista follow-up with a post on this brilliant work-flow, including my suggestion on how to "circumnavigate" the issue of limited category options for AC's.

On to the main subject of this post....

Since time eternal (or at least as long as I can remember) Revit has had a 1D array (ie, define a start point an end point and elements are arrayed between them). However in architecture there are certainly a number of occasions where a 2D array would be far more useful (ie create a "grid" of elements rather then a single row). Now this little technique will not solve all problems, but it may help with some, and inspire others.
My use case is this, we do a number of education facilities at our firm, which means classrooms, classrooms often means regulated "arrays" of chairs or desks, rows and rows of them in fact. So what if we could simple define the outside corners of where we want our furniture, the distance between each row and column, and let the computer do the rest, including dynamically updated if we change the size, interested!?

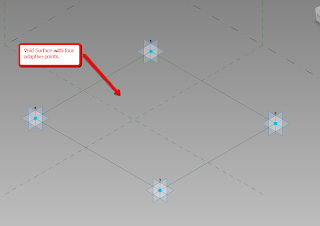
Enter adaptive components. The first step is to create an AC with a flat plain, that is actually a "void" (thus not visible as a piece of geometry). Each corner (however many you want) is of course an Adaptive Point. Once we have the Void Surface, we can divide it (clever tick huh?) so now we have a grid that we can control with parameters. Did I mention that we can also put the AC into the Furniture Category (kinda useful).
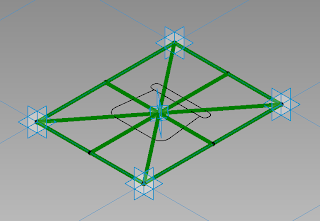


Now that we have our armature, we need some panels to go in our grid. Time for a new family, this time a Panel by Points family (also can be put into the Furniture Category). This family is a little more complicated, you could model your actual furniture here, but my suggestion is to load a family built from the standard template(s). The trick is locating the family in the panel. Here, I've created two sets of crossing reference lines that lock my tablet arm chair to the center of the panel. You could always look at doing an offset, or something else, but for the purposes of demonstration, I decided to keep it "simple".

Once you have your furniture panel, you can load it into your array family. Place the panel (of course you have multiple panels, and allow users to use a Type Parameter to switch one from another) into the divided surface, and now we have a 2D array of chairs. Once that is done, load the array family into your project and start placing.

As with just about anything that uses Adaptive Components, more CPU power is going to be your friend. Regen times can be high with Adaptive Components, though as long as the nested family is not too complex, you should not see anything to far out of the ballpark here.